
Most tile projects in the UAE go over budget before a single tile is laid. The reason is almost always the same: the wrong porcelain tiles sizes were ordered for the room’s actual dimensions, and nobody caught the mismatch until the installation waste, recuts, and additional material costs had already added up.
Choosing a tile format is not a style decision. It is a structural and spatial calculation that touches substrate capacity, grout joint tolerances, thermal expansion behaviour, and the arithmetic of how tiles divide across a given floor plan. Get it right and the project runs cleanly. Get it wrong and the corrections cost more than the tiles themselves.
This guide approaches size selection as the technical decision it actually is. You will learn how the UAE market categorises available formats, how nominal and actual dimensions diverge in ways that break budgets, and what grout joint standards apply to each tile category. From there, the guide moves room by room, giving you a repeatable framework for living areas, kitchens, bathrooms, bedrooms, and exterior spaces so that when you place your order, you order correctly the first time.
Why Tile Size Selection Is a Structural Decision, Not a Style Choice
Selecting a porcelain tile format based on how it looks in a showroom is the most common and costliest mistake made in UAE tile projects. The consequences are measurable: wrong formats inflate waste percentages, multiply cut labour around doorframes and fixtures, and create lippage or adhesive failure on large-format installations where substrate flatness tolerances are unforgiving.
The structural stakes rise further in the UAE climate. Porcelain tiles are tested for linear thermal expansion under ANSI A137.1 using ASTM C372, and the behaviour of floor tiles differs from wall tiles under the same thermal load. When outdoor surface temperatures are extreme and air-conditioned interiors are cool, that daily delta creates cumulative stress at tile boundaries. Format size determines how much linear expansion occurs per tile, and grout joint width must be calibrated accordingly. Choosing a format without accounting for this is not an aesthetic oversight; it is a structural one.
Porcelain Tile Format Overview: What the UAE Market Actually Stocks
Before specifying any tile, you need to know what the UAE market actually carries as standard stock versus what requires an import order.
Core residential formats stocked by most UAE suppliers are 600×600 mm, 800×800 mm, 600×1200 mm, 800×1200 mm, and 800×1600 mm. These cover the majority of standard villa and apartment projects and are available for immediate collection or short-lead delivery.
Large-format and slab categories including 1200×2400 mm, 1200×2800 mm, 800×3000 mm, 800×3200 mm, 1200×3200 mm, and 1600×3200 mm are now mainstream stock for UAE villa and commercial projects. Once specialist import items, today they are routinely specified for majlis rooms, hotel lobbies, and high-end residential builds.
Compact and strip formats occupy the opposite end of the range. Formats such as 200×1200 mm, 300×600 mm, and mosaic inserts serve specific applications: feature walls, shower floors where grout-line traction is essential, and stair risers where a full tile would overhang.
Format availability is also finish-dependent. Wood-effect porcelain tiles are predominantly produced in plank formats (200×1200 mm and 300×1200 mm). Marble-effect and concrete-effect tiles dominate the 600×1200 mm and larger slab ranges. Ordering a marble-effect finish in a plank format, or a wood-effect in a large square, will likely require a special import with extended lead times.
This distinction between locally warehoused stock and imported formats matters directly to project scheduling. TilesMan carries porcelain tiles across the full format range from its UAE warehouse, reducing the delivery risk on live projects where delays carry real cost.
Nominal vs. Actual Tile Dimensions: The Gap That Breaks Budgets
Knowing which formats are stocked locally is only half the equation. The other half is understanding that the size printed on the box is not the size you will actually install.
Every porcelain tile format carries two distinct measurements: the nominal size (the marketed dimension used in product listings and quotations) and the actual manufactured size (what the tile physically measures after firing). A tile sold as 600×1200 mm will measure slightly less than its nominal size; the exact variance depends on calibration grade and is declared on the manufacturer’s product data sheet. Under ISO 13006:2018, this dimensional tolerance is a classified, declared characteristic of the product, not a manufacturing defect.
The practical problem arises when buyers calculate grout joint widths and tile quantities using nominal dimensions. Across a 40 m² floor, even a small per-tile discrepancy compounds into visible inconsistencies at room perimeters or, in worst cases, tile overlap.
The single most important question to ask before specifying grout joint width is whether the tile is rectified or non-rectified. Rectified tiles are mechanically cut after firing, producing precise actual dimensions with minimal variation; they support the tightest grout joints. Non-rectified tiles are pressed and fired only, carrying greater dimensional spread; they require wider joints to absorb that variation. This distinction matters more to planning accuracy than the nominal format itself.
For ordering, always source actual dimensions from the manufacturer’s product data sheet and use those figures, not the nominal size, when calculating tile quantities, grout volume, and perimeter cut waste. The difference is minor per tile but significant at scale.
Grout Joint Width Standards Every UAE Buyer Should Know
Once you know a tile’s actual dimensions, the next variable to fix is the grout joint. Get this wrong and every downstream calculation, from quantity ordering to layout setting-out, compounds the error.
The governing rule comes from ANSI A108.02 Section 4.3.8: grout joint width must be at least three times the maximum facial size variation of the tile. For ±1 mm variation the minimum joint is 3 mm; for 1.5 mm variation it rises to 4.5 mm. The standard also sets an absolute floor of 1/16″ (approximately 1.6 mm) under any circumstance.
Practical minimums by tile type:
- Rectified porcelain tiles: 1/16″ (approximately 1.5 mm)
- Standard porcelain floor tiles: 1/8″ (approximately 3 mm)
- Ceramic, natural stone, or handmade tiles: typically 3/16″ to 1/4″ (5 to 6 mm), though this tier is not specified in the ANSI extracts reviewed; confirm with the tile manufacturer.
For large-format tiles in running bond layouts where any side exceeds 15 inches, rectified tiles require a minimum 1/8″ average joint; non-rectified tiles require 3/16″ minimum.
Smaller formats generate more grout lines per square metre, a deliberate advantage in wet areas where grout provides traction and channels water toward drains.
In UAE conditions, outdoor surfaces regularly reach extreme temperatures while air conditioning holds interiors at 20 to 24°C. That thermal cycling stresses tile edges; insufficient joint width leaves no room for expansion, causing uplift or edge cracking within one to two summer cycles.
Grout colour is a specification decision, not a finishing detail. Light grout on large-format tiles visually fragments the surface. A recessive tone matched to the tile body allows the surface to read as a continuous plane, with more impact on the perceived result than almost any other finish decision.
Installation Waste Percentages by Format and Layout Pattern
Waste buffers by format and layout:
- 600×600 mm and 800×800 mm, straight grid: As a widely cited industry rule of thumb, 5–8%. This covers edge cuts and minor breakage in a regular rectangular room with no fixed obstacles. It is the lowest waste scenario in a typical UAE residential installation.
- 600×1200 mm and 800×1200 mm, offset or brick-bond layout: As a widely cited industry rule of thumb, 8–12%. The longer dimension multiplies the number of partial cuts at room perimeters and around doorframes. Every doorway introduces at least two angled or short cuts that cannot be salvaged from offcuts.
- 1200×2400 mm and above, book-matched or diagonal layout: As a widely cited industry rule of thumb, 10–15%. A single miscut on a slab of this size cannot be recovered from the offcut, and the material cost of one wasted panel is significant. Feature-matched layouts increase this further because sequence continuity cannot be compromised.
- Diagonal and herringbone patterns, any format: As a widely cited industry rule of thumb, add 10–15% to the base waste figure. The angled cuts at every room edge are unavoidable. Factor this into the order quantity before confirming with any tiles supplier in Dubai or across the UAE.
Reference calculation:
Multiply the net tile area (m²) by (1 + waste factor), then round up to the nearest full box. Never order to exact net area.
Example: A 40 m² living room using 600×1200 mm porcelain tiles in a 30° diagonal layout applies a 13% waste factor: 40 × 1.13 = 45.2 m². Round up to the nearest box quantity above 45.2 m².
Contingency reserve: As a general industry practice, order an additional 5–10% beyond the calculated quantity and retain it from the same production batch. In the UAE, re-orders for discontinued batches or shade variations can take several weeks and frequently will not match the original calibre or tone.
Structural and Substrate Requirements for Large-Format Porcelain Tiles
Adhesive bed depth is the first variable to fix. Formats of 1200 mm or above in either dimension require a deeper thinset bed than standard installations to achieve full back coverage, eliminate voids, and distribute point loads evenly. Using a shallower bed leaves bridged voids under large panels; those voids crack under localised load, typically at doorways and chair legs. Confirm the exact depth specification with your adhesive manufacturer.
Substrate flatness is equally non-negotiable. Any format above 600×1200 mm requires a floor flat to within 3 mm over a 3-metre straight-edge, as a widely referenced installation benchmark. Lippage caused by substrate deviation cannot be corrected with adhesive thickness adjustments after laying begins; the only fix is grinding or rescreed, both costly mid-project.
UAE thermal conditions add a layer most generic guides omit. Concrete subfloors in Dubai and Abu Dhabi buildings cycle through significant temperature differentials daily. Large formats have less tolerance for uneven substrate movement. Specify flexible, polymer-modified adhesive rated for high-temperature cycling on all 1200 mm-plus floor installations in UAE conditions.
Wall installations require an anchoring assessment before specifying large formats. A single 1200×2800 mm porcelain slab is substantial; confirm panel weight from the product data sheet when assessing wall anchor requirements. In hollow-block or lightweight-partition substrates, adhesive alone is insufficient; certified wall plugs or mechanical clip systems are required.
Outdoor drainage falls become critical at larger formats. A 600×600 mm tile tolerates minor fall inconsistencies. A 1200×1200 mm outdoor tile will pond water visibly unless the screed fall meets the manufacturer-recommended minimum gradient, precisely maintained across the full installation area.
UAE Climate Factors That Affect Tile Size Selection
The climate introduces five distinct stresses that interact directly with tile format choice.
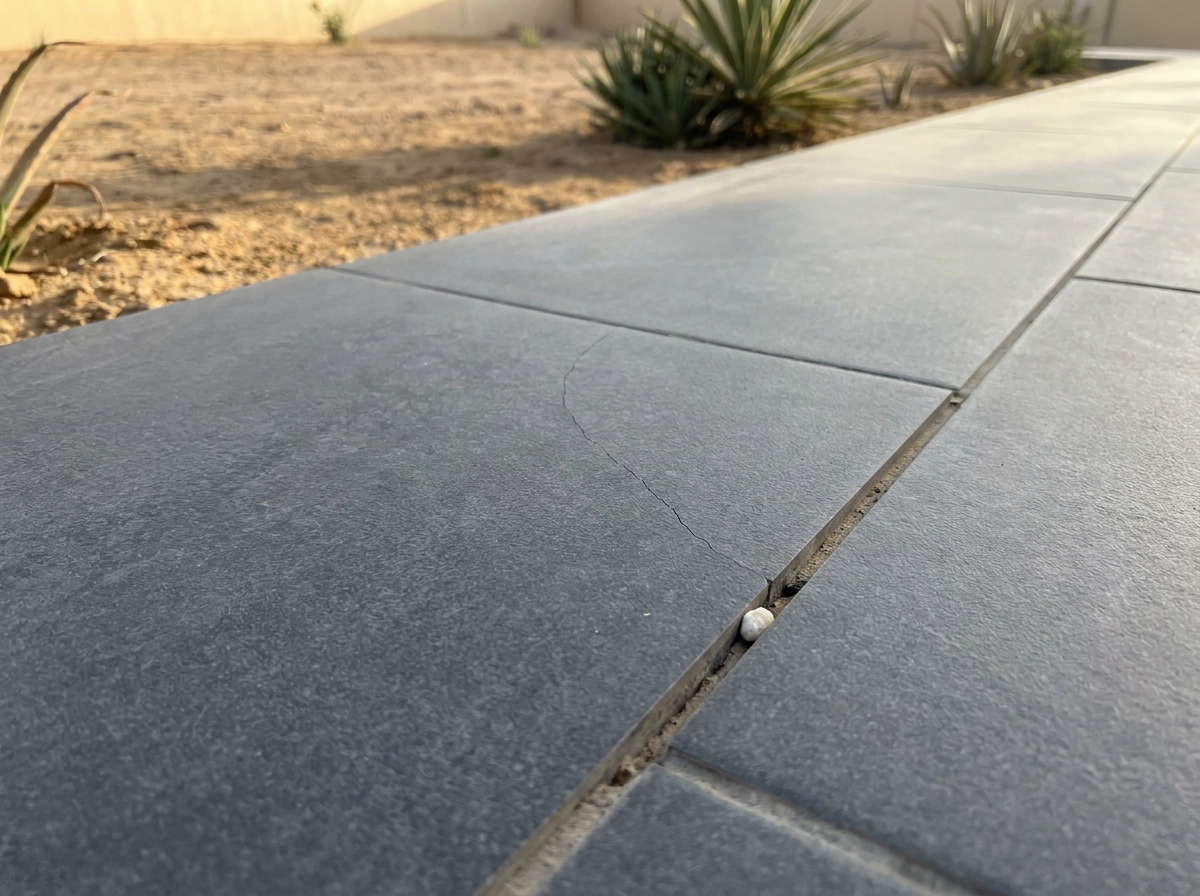
Thermal expansion in outdoor conditions. Porcelain has a low coefficient of thermal expansion, but surface temperatures on UAE terraces and pool surrounds can reach extreme levels under direct summer sun. A 1200×1200 mm tile expands measurably more in absolute linear terms than a 600×600 mm tile from identical material, because the expansion coefficient acts across a longer dimension, producing greater cumulative stress at joints and requiring wider movement joints for larger formats outdoors.
Coastal humidity and grout performance. Persistent coastal humidity across Dubai, Abu Dhabi, Sharjah, and Ajman causes cyclic moisture absorption in grout joints and adhesive substrates. Standard sanded grout degrades under these cycles. Epoxy or polymer-modified cement grout resists moisture ingress significantly better, particularly in bathroom wall tile installations where daily wet-dry cycling compounds the effect.
Movement joint spacing. TCNA guidelines specify maximum movement joint spacing for interior and exterior applications; consult the current TCNA Handbook for the applicable intervals on your project. These joints must be planned into the layout before installation begins. Larger formats reduce flexibility for joint placement, so the joint grid must be resolved at the drawing stage.
Threshold thermal stress. The significant temperature delta between UAE outdoor surfaces and air-conditioned interiors creates shear stress at tile-to-floor and tile-to-wall boundaries, particularly at door thresholds. Flexible polymer-modified adhesive is standard specification at these transition zones in UAE construction.
Dust infiltration and joint width. Rectified large-format porcelain uses tighter grout joints, which accumulate less wind-blown sand and abrasive particulate than wider joints on non-rectified formats. In high-traffic hallways and living areas, this directly reduces long-term surface wear at joint edges.
Living Rooms and Open-Plan Areas: Best Porcelain Tile Formats
The dominant sizing variable in living spaces is floor area relative to tile format.
The proportion rule: select a tile no longer than one-third of the room’s shortest wall. In a living room where the shorter dimension is 6 m, this limits the tile’s longest edge to 2 m, accommodating all standard formats up to 800×1600 mm without visual imbalance.
For UAE villa living rooms in the 30–60 m² range (typical UAE residential range), 600×1200 mm is among the most commonly specified formats. It reduces grout intersections to roughly 3–5 joints per m², reads as seamless from standing height, and avoids the substrate flatness requirements and waste percentages of full slab formats. It is also consistently stocked by tiles suppliers across Dubai and the wider UAE, meaning shorter lead times and better batch continuity on large orders.
In open-concept villas where living flows into dining and kitchen without a threshold break, run a single format continuously across the combined space. Introducing a different format at an invisible zone boundary creates a visual interruption that undermines the open plan’s spatial logic. Both 600×1200 mm and 800×1600 mm handle the typical 60–100 m² combined footprint of UAE open-plan layouts cleanly.
For majlis rooms and double-height reception areas exceeding 80 m² (typical UAE residential range), 1200×2400 mm and larger slab formats are the appropriate choice. Ceiling height and floor scale justify the format; a smaller tile in a room of this proportion looks undersized. TilesMan’s large-format porcelain slab range in marble-effect and concrete-effect finishes is specified for exactly this application.
Avoid 600×600 mm in any living room larger than 50 m². Grout line density fragments the floor plane and visually compresses the room, working against the spatial scale UAE villa interiors are designed to achieve.
Kitchen Floors and Splashbacks: Matching Tile Format to Function
Where the living area tile transitions into the kitchen, format continuity matters. In open-plan layouts, the floor tile selected for the kitchen zone should read as part of the combined area, not a separate decision.
Kitchen floor formats for contained UAE kitchens (10–25 m², typical UAE residential range): 600×600 mm and 600×1200 mm are the most practical choices. Both handle the frequent cuts required around base cabinets, islands, and appliance housings without the material loss that larger slabs incur on a constrained footprint.
Open-plan kitchen-dining layouts justify stepping up to 800×800 mm or 800×1200 mm, because the tile runs continuously across the combined area. The format scale should reflect the total room area, not the kitchen zone in isolation.
Splashbacks: 300×600 mm and 600×1200 mm porcelain wall tiles are well-suited to UAE kitchen splashbacks. Orient the longer dimension vertically. This elongates the wall height between the worktop and upper cabinets, and it also reduces the number of horizontal grout lines, which collect grease in a cooking environment and require more frequent cleaning.
Island layout planning: Set out the tile grid from the island centre outward. This keeps grout lines symmetrical beneath the island and ensures cut tiles at perimeter cabinets are at least half a tile width. Narrow slivers against cabinetry are difficult to cut cleanly and read as a planning error.
Wood-effect plank formats (200×1200 mm or 300×1200 mm) are an increasingly specified option for UAE villa kitchen renovations. They provide a warm visual character while offering the moisture resistance and durability that porcelain floor tiles deliver in a kitchen environment. TilesMan stocks wood-effect porcelain in plank formats suited to this application.
Bathroom Floors and Walls: Where Size Selection Is Most Critical
Bathrooms demand more precise size decisions than any other room in a UAE home because every format choice carries a direct functional consequence.
Bathroom floors (4–10 m², typical UAE residential range): 600×600 mm is the standard workhorse: large enough to minimise grout lines across the main floor plane, yet short enough to cut cleanly around toilet bases, vanity plinths, and bath panels without excessive waste. For larger en-suites of 12–15 m² (typical UAE residential range), 600×1200 mm rectified porcelain is equally viable and reduces grout lines further.
Shower floors: Tiles in the 100–300 mm range or mosaic sheets are the standard industry recommendation for shower floors. Higher grout-line density provides traction and allows the tiler to contour the drainage fall tile by tile. A 600×600 mm tile cannot be pitched accurately to the drain and becomes a slip hazard when wet.
Bathroom walls: Run 300×600 mm or 600×1200 mm porcelain vertically to pull the eye upward and add perceived ceiling height. For premium UAE wet rooms, 1200×2800 mm slab format eliminates grout lines entirely across the wall plane.
En-suite continuity: The most effective specification for UAE villa en-suites is 600×1200 mm rectified porcelain carried from the floor up the shower walls in the same format and finish. One material, one grout colour, one visual plane; the room reads larger and the specification is simpler to coordinate.
Vanity alignment: As a worked example: a 900 mm vanity aligns with three 300 mm tile widths or one-and-a-half 600 mm widths. Set out the tile layout from the vanity position before cutting begins; a half-tile visible at the vanity edge reads as an installation error, not a design decision.
Bedrooms: Tile Format Choices for UAE Villas and Apartments
Bedrooms carry fewer functional constraints than bathrooms or kitchens, so format selection shifts to spatial proportion and visual continuity. For a standard UAE master bedroom of 20–35 m² (typical UAE residential range), the formats 600×600 mm, 800×800 mm, and 600×1200 mm all work structurally. The deciding factor is the adjacent corridor or living area: match the format at the doorway threshold to avoid a visual break where the two rooms meet.
Wood-effect porcelain plank tiles in 200×1200 mm or 300×1200 mm are a widely chosen bedroom option in UAE villas. They provide the warmth and texture of timber while staying cool underfoot, a practical advantage in a climate where bare-floor comfort matters year-round. Lay planks parallel to the longest wall to reinforce the sense of room depth.
Avoid 1200×2400 mm and above formats unless the room exceeds 40 m². In a smaller bedroom, fewer tiles are visible overall, meaning a single crack or stain forces a disproportionately large repair from your contingency reserve.
For fitted-wardrobe alcoves, set out the tile layout so grout lines align with wardrobe door frames. This requires planning before installation begins, not after. It is the detail that separates a coordinated specification from a purely area-based order.
For bedroom feature walls, 600×1200 mm or full slab formats in marble-effect or onyx-effect porcelain wall tiles are increasingly common in UAE villa projects. They deliver visual depth behind the bed head without the maintenance that natural stone demands in a high-dust, humidity-variable climate.
Outdoor and Exterior Applications: Formats That Handle UAE Conditions
Outdoor spaces in UAE villas demand a fundamentally different specification approach than any interior room covered above.
Minimum tile thickness is the first and non-negotiable requirement. Standard indoor porcelain tiles at 9–10 mm are not rated for outdoor use under foot traffic or vehicle loading. As a general industry requirement, outdoor porcelain tiles should be a minimum of 20 mm thick, or must conform to the pedestal system specification if installed on a raised deck; confirm the rating on the product datasheet before ordering.
Format selection for terraces up to 50 m²: 600×600 mm and 600×900 mm are the most practical choices. Both formats are heavy enough to resist wind lift on pedestal systems, manageable for manual handling on upper-floor terraces, and small enough to follow drainage falls accurately without ponding.
For pool surrounds and outdoor living areas above 60 m²: step up to 800×800 mm or 800×1200 mm outdoor porcelain. These deliver the premium finish of a larger format while remaining significantly easier to install and re-level than full slab formats in outdoor conditions.
Anti-slip rating takes priority over aesthetics outdoors. R11 or higher is the commonly cited industry minimum for wet outdoor surfaces; confirm the applicable slip-resistance standard with your project specifier. Large smooth-format outdoor tiles with an insufficient R-rating become dangerously slippery when wet, particularly on surfaces that have been heating in direct UAE summer sun and are then splashed with water.
Movement joints are not optional. Plan expansion joints at intervals specified in the TCNA Handbook or your adhesive manufacturer’s guidance; a 3–4 m spacing is widely cited as a starting reference. Apply this across all outdoor tile fields and at every perimeter abutment. Omitting them is the primary cause of tile uplift and joint cracking within a single UAE summer cycle.
UAE Room-by-Room Tile Size Reference: A Quick-Decision Framework
The preceding sections cover every room type in detail. Use this table as your at-a-glance specification reference at the ordering stage.
Room size ranges are indicative of typical UAE residential construction; verify against your actual floor plan.
| Room | Typical UAE Size | Primary Format | Secondary Format | Min. Waste Buffer | Key Installation Note |
|---|---|---|---|---|---|
| Living room | 30–80 m² | 600×1200 mm or 800×1600 mm | 800×800 mm (under 35 m²) | 10% standard; 13–15% diagonal | Single format across open-plan zones; no threshold break |
| Kitchen floor | 10–25 m² | 600×600 mm or 600×1200 mm | 800×800 mm (open-plan) | 10–12% | Confirm island alignment before setting out; plan cuts at perimeter cabinets |
| Bathroom floor | 4–10 m² | 600×600 mm | 600×1200 mm (larger en-suites) | 12–15% | Shower floor: 100–300 mm mosaic only; no large format on shower deck |
| Bedroom | 20–40 m² | 600×600 mm or 200×1200 mm plank | 800×800 mm | 8–10% | Align format at doorway threshold with adjacent corridor tile |
| Outdoor terrace / pool surround | 20–100 m² | 600×600 mm or 600×900 mm outdoor-rated | 800×800 mm (above 60 m²) | 12–15% | Minimum R11 anti-slip rating; movement joints per TCNA Handbook guidance |
How to read this table: primary format is the first specification choice for that room type and size range. Secondary format applies where room area, layout, or adjacency to other spaces makes the primary format disproportionate. Waste buffers are minimums; add a further 5% contingency reserve ordered from the same production batch for repairs.
How to Order Porcelain Tiles Correctly the First Time
With your room-by-room format decisions confirmed, translate them into an accurate order using this six-step process.
Step 1: Measure net tile area. Calculate each room’s tiled area in m² using actual wall-to-wall dimensions. Subtract fixed obstacles: bathtubs, kitchen islands, built-in wardrobes. Do not subtract sofas, beds, or other loose furniture, as these will eventually move.
Step 2: Confirm actual tile dimensions from the manufacturer’s data sheet, not the nominal size on the box, and verify whether the product is rectified or non-rectified before calculating quantities.
Step 3: As a widely cited industry rule of thumb, apply the correct waste buffer (see the Installation Waste section for format-by-layout percentages). Multiply the net area by (1 + waste factor) to reach your gross order quantity.
Step 4: Round up and hold a contingency reserve. Always round up to the nearest full box. As a general industry practice, order an additional 5–10% contingency from the same production batch and store it after installation. Future repairs require an exact batch match; UAE re-orders for discontinued batches can take weeks and may not align in tone.
Step 5: Request a physical sample before committing. Tone, texture, and format scale read very differently in a real room than on a screen. TilesMan offers free physical samples, allowing buyers to assess the actual finish and proportion in the installation environment before placing a bulk order.
Step 6: Confirm lead time against your project schedule. Large-format porcelain slabs and specialty formats typically carry longer delivery windows than core stock. A UAE tiles supplier holding warehouse stock in Dubai or the wider Emirates eliminates the scheduling risk that imported-to-order formats introduce to live projects.
The Right Format Decision Starts Before You Order
Every step in this guide feeds a single outcome: arriving at the order stage with a format decision that is already technically validated, not one that still needs to be tested against the substrate or the room.
Tile size selection is a spatial and technical decision first. Get the five variables right before specifying any format: room dimensions and proportion, grout joint standard (rectified versus non-rectified), waste buffer for the chosen layout pattern, substrate flatness and adhesive depth for large formats, and UAE climate factors for outdoor or high-thermal-cycling applications. The visual result follows automatically once those constraints are resolved.
The room-by-room table earlier in this guide is your starting point; cross-reference it against the tile’s actual dimensions before ordering.
TilesMan supplies porcelain floor tiles, porcelain wall tiles, and large-format porcelain slabs from its UAE warehouse, covering the full format range referenced throughout this guide. Free physical samples are available so you can confirm scale, tone, and finish in your actual space before committing. Contact the TilesMan team at TilesMan.com for specification support on your next residential or commercial project.
Conclusion
Apply the decision sequence in this guide before any order is placed, and the technical variables will be resolved before installation begins.
Ready to move from decision to order? Browse TilesMan’s full porcelain range at TilesMan.com, request free physical samples, and connect with the specification team before your next project begins.